Contact - +919820092607

11 Astoria Byculla – 1 & 2 BHK Residences in South Mumbai
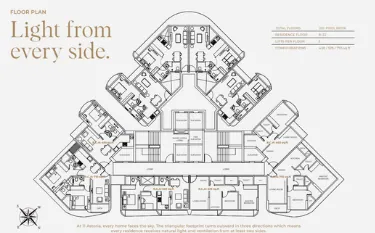
11 Astoria Byculla rises 23 floors above the intersection of Bapurao Jagtap Marg and Hafizali Bahadur Khan Marg in South Mumbai. The tower is by Dream Group (Ibrahim Jusab Sopariwala & Others) and DFF Skyline Infra LLP, with architecture by Irani Architects. Its triangular footprint opens outward in three directions, so every residence is planned to receive natural light and ventilation from at least two sides. Residences are on floors 8 to 22, and the tower is served by 5 lifts per floor.
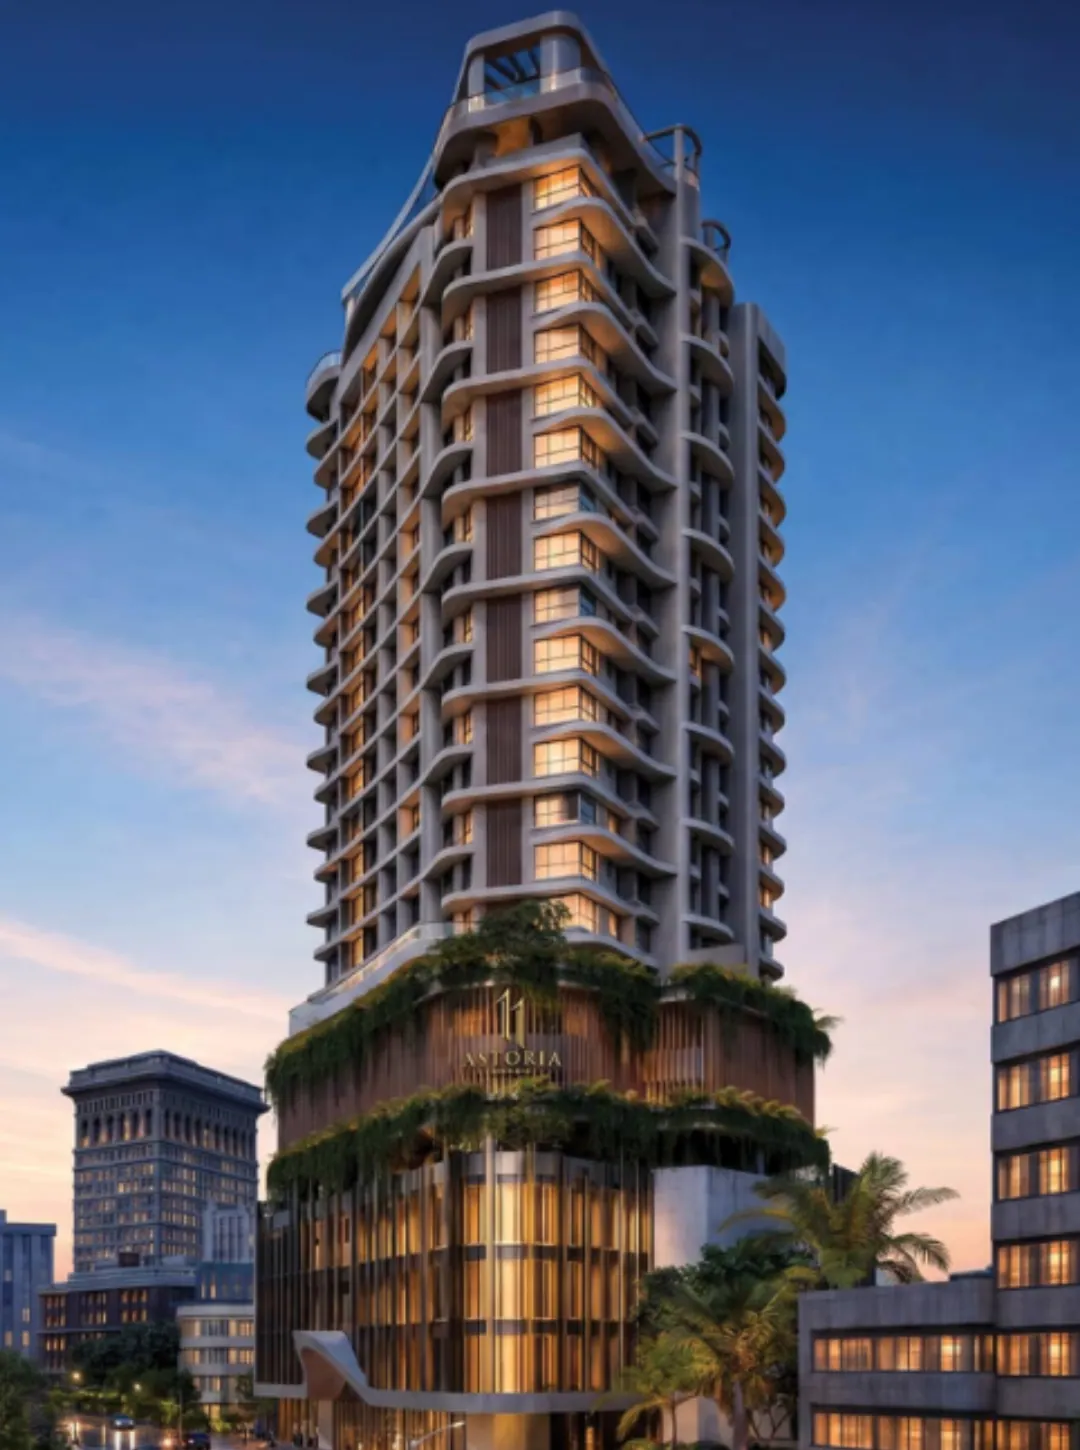
Project Highlights
- 23-floor tower with pool deck: A single tower at a prominent Byculla corner in South Mumbai.
- Residences on floors 8–22: Homes are planned across 15 residential floors.
- Corner location: Situated at the intersection of Bapurao Jagtap Marg and Hafizali Bahadur Khan Marg.
- Light from two sides or more: The triangular footprint is planned for natural light and ventilation from at least two sides in every home.
- 5 lifts per floor: Passenger lifts plus a fire lift and smoke-check lobby
- Wellness and recreation: Gymnasium, jogging track and pickle court.
- Social spaces: Party hall and indoor games room.
- Public transport access: Byculla Station is about 5 minutes on foot and Mahalaxmi Metro (Line 3) about 7 minutes on foot.
- Experienced project team: Developed by Dream Group and DFF Skyline Infra LLP; architect Irani Architects.
11 Astoria Byculla: Amenities

Pool Deck

Rooftop Swimming pool

Party hall

Yoga

Kids Play Area

Pickle court

Indoor Games

GYM
11 Astoria Byculla: Location & Nearby Landmarks
- Byculla Station: 5 min walk
- Mahalaxmi Metro (Line 3): 7 min walk
- Mahalaxmi Station: 20 min walk
- JJ Hospital: 7 min drive
- Lower Parel: 10–15 min drive
- St. Xavier’s College: 10–12 min drive
- Domestic Airport: 25 min drive
- Eastern Freeway - 15 Mins
- Bandra Worli Sea Link - 20 Mins
- Coastal Road - 15 Mins
11 Astoria Byculla: Floor Plans
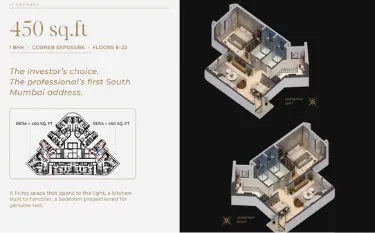
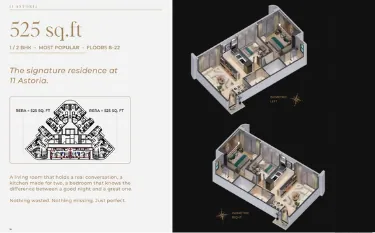
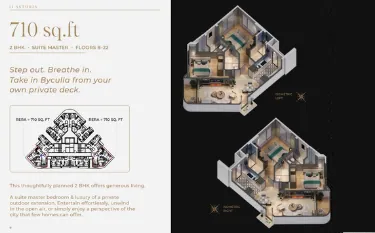
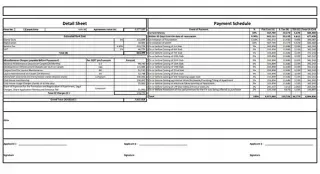
11 Astoria Price Plan and Configuration
| Configuration | Area (sq.ft) | Pricing |
|---|---|---|
| 1 BHK | 450 | |
| 2 BHK | 525 | |
| 2 BHK | 710 | |
| Jodi | 1160 |
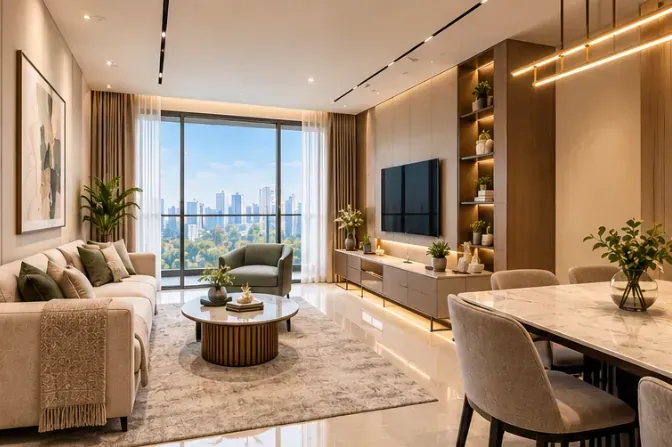
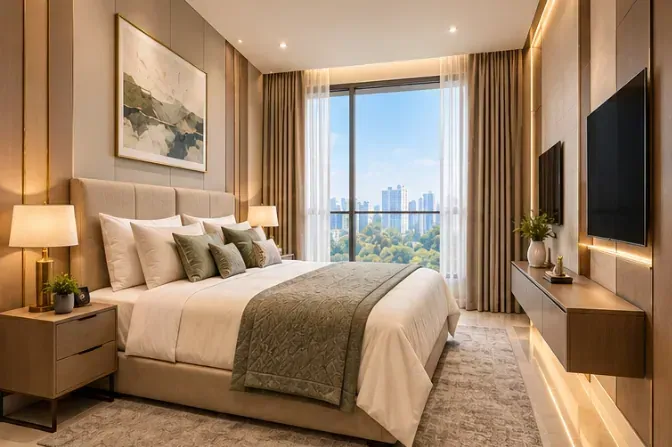
11 Astoria Byculla: Gallery
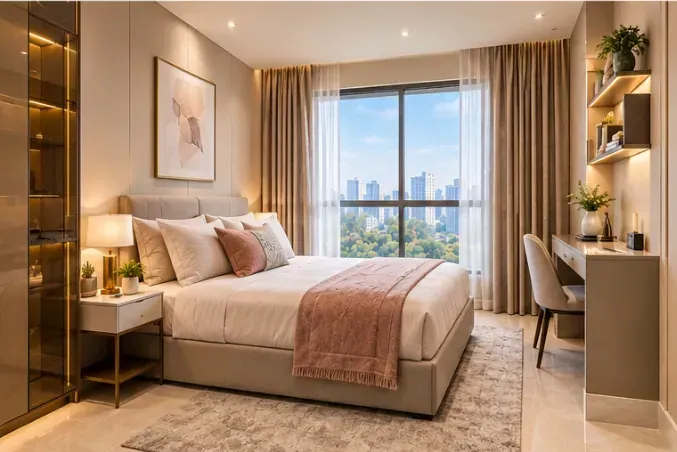
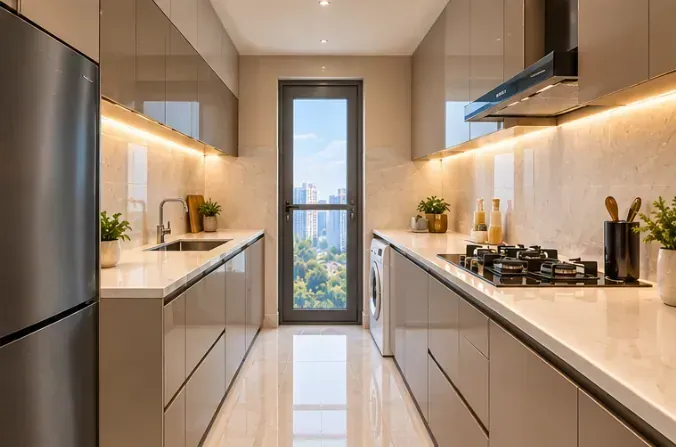
11 Astoria Byculla: Frequently Asked Questions
11 Astoria is in Byculla, South Mumbai, at the intersection of Bapurao Jagtap Marg and Hafizali Bahadur Khan Marg.
As per the project brochure, 11 Astoria is by Dream Group (Ibrahim Jusab Sopariwala & Others) and DFF Skyline Infra LLP. The architect is Irani Architects.
450 sq.ft (1 BHK), 525 sq.ft (2 BHK) and 710 sq.ft (2 BHK) RERA carpet area residences on floors 8 to 22, plus Jodi configurations of 1160 / 1150 sq.ft
Pricing depends on the floor, unit and payment plan. Please submit the enquiry form or call +91 7045137566 to receive the current price sheet.
Possession is in 2029. Please verify the final date in the MahaRERA registration documents.
Yes, PR1170002601734 Please verify the MahaRERA registration number and approved carpet areas for 11 Astoria on the official MahaRERA website (maharera.maharashtra.gov.in) before making any decision.
The tower has 23 floors plus a pool deck. Residences are on floors 8 to 22, with 5 lifts per floor.
A rooftop pool, gymnasium, jogging track, pickle court, party hall, indoor games, kids' play area, 140+ stack parking and 5 passenger lifts.
Byculla Station (Central Line) is about a 5-minute walk away, as per the brochure. Mahalaxmi Station (Western Line) is about a 20-minute walk.
Mahalaxmi Metro (Line 3) is about a 7-minute walk.
JJ Hospital Group is about a 7-minute drive. Masina Hospital and Dr. Babasaheb Ambedkar Memorial Hospital are also in the Byculla neighbourhood.
The triangular footprint is designed so that each residence receives natural light and ventilation from at least two sides.
Fill in the enquiry form on this page, or call or WhatsApp +91 9820092607 to arrange a site visit and receive the brochure.
About True Realty Value (TRV)
TRUE REALTY VALUE is a Mumbai-based real estate marketing and consultancy business. We provide project information, enquiry support, and residential property marketing services for apartment projects in Mumbai and Navi Mumbai Trade Name: True Realty Value GST No: 27AATFT0464C1Z2 Udyam No: UDYAM-MH-19-0137940 Office Address : E/173, Punjabi Colony, JK Bhasin Marg, GTB Nagar, Sion, Mumbai - 400037 Email : chandansondhi@gmail.com MahaRERA No: A51900024419 Available on - https://maharera.maharashtra.gov.in
About Dream Group
Dream Group (Ibrahim Jusab Sopariwala & Others) is a Mumbai-based real estate development entity and promoter group led by Ibrahim Haji Jusab Sopariwala. The group operates primarily in South Mumbai residential and redevelopment projects, registered under MahaRERA Project: 11 Astoria · Location: Intersection of Bapurao Jagtap Marg & Hafizali Bahadur Khan Marg, Byculla, Mumbai · Developer: Dream Group (Ibrahim Jusab Sopariwala & Others) and DFF Skyline Infra LLP · Architect: Irani Architects · MahaRERA No.: PR1170002601734 · Verify at maharera.maharashtra.gov.in

Available on - https://maharera.maharashtra.gov.in
Disclaimer & Disclosure This website is operated by True Realty Value (TRV) an India-based real estate marketing and consulting company providing online advertising and promotional services for real estate businesses. We help businesses connect with customers through digital marketing and Google Ads solutions. This is not the official developer website. The content provided here—including project specifications, pricing, floor plans, images, and availability—is for general informational purposes only and is subject to change without prior notice based on developer revisions or regulatory updates. All project information is compiled from publicly available data and developer communications. Visitors are strongly advised to independently verify all facts, including exact carpet areas, specifications, amenities, pricing, and possession timelines, directly with the developer or by checking the official MahaRERA website prior to making any purchase decisions. Images and visual renderings shown are artistic impressions and may vary from the actual final delivered product. MahaRERA Registration Project MahaRERA No: PR1170002601734 Agent MahaRERA No: A51900024419 Official Website: Information is available for verification on the official MahaRERA website at maharera.maharashtra.gov.in. Privacy & Communication Consent By submitting your contact details (Name, Phone Number, Email) via any form on this website, you explicitly authorize True Realty Value and its designated project representatives to contact you via Phone Calls, SMS, WhatsApp, or Email for project updates, promotional offers, and site visit coordination.
Privacy PolicyTerms & ConditionsAbout UsContact Us
All Rights Reserved. © 2026 True Realty Value ( TRV ).